












Description
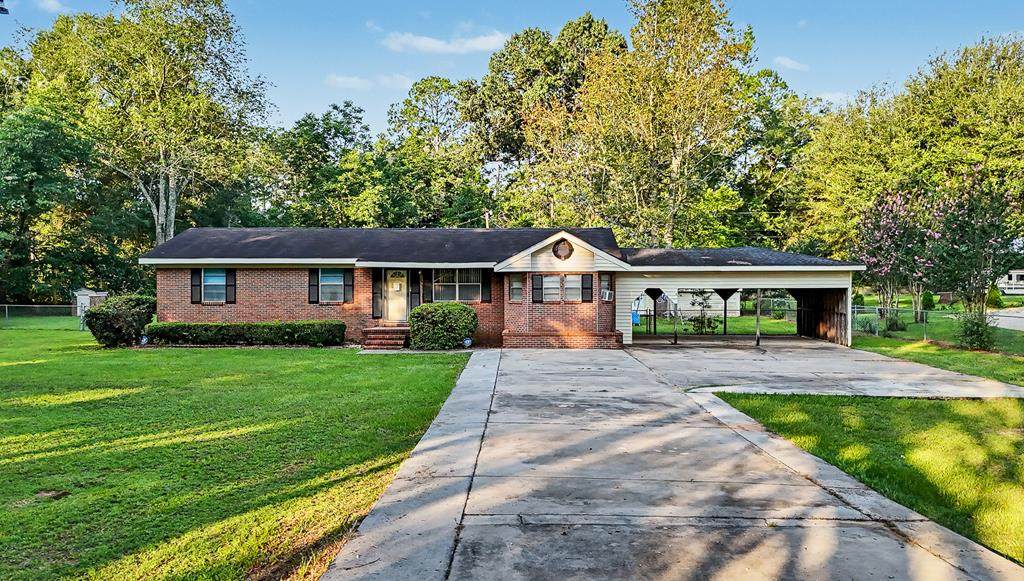
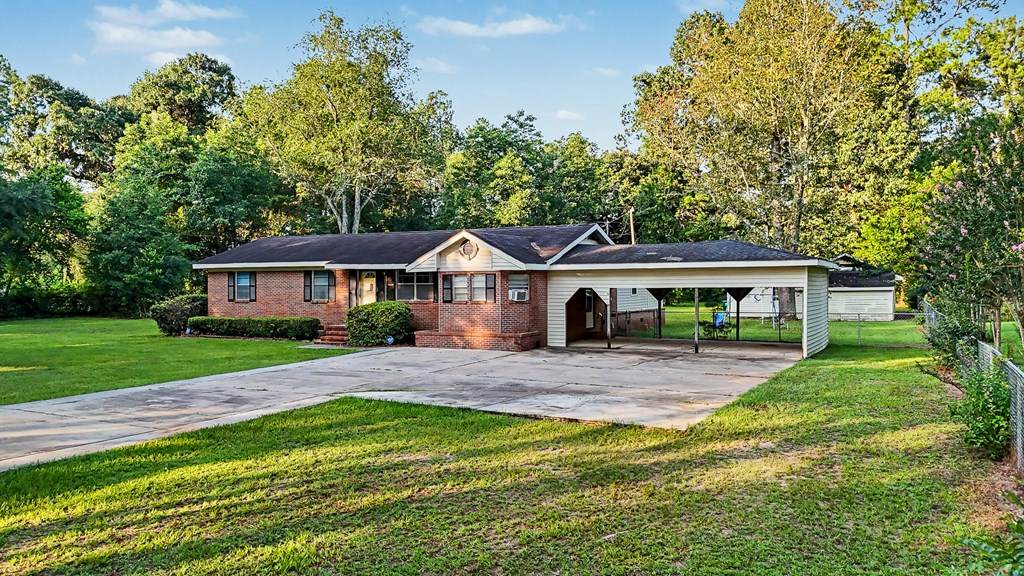
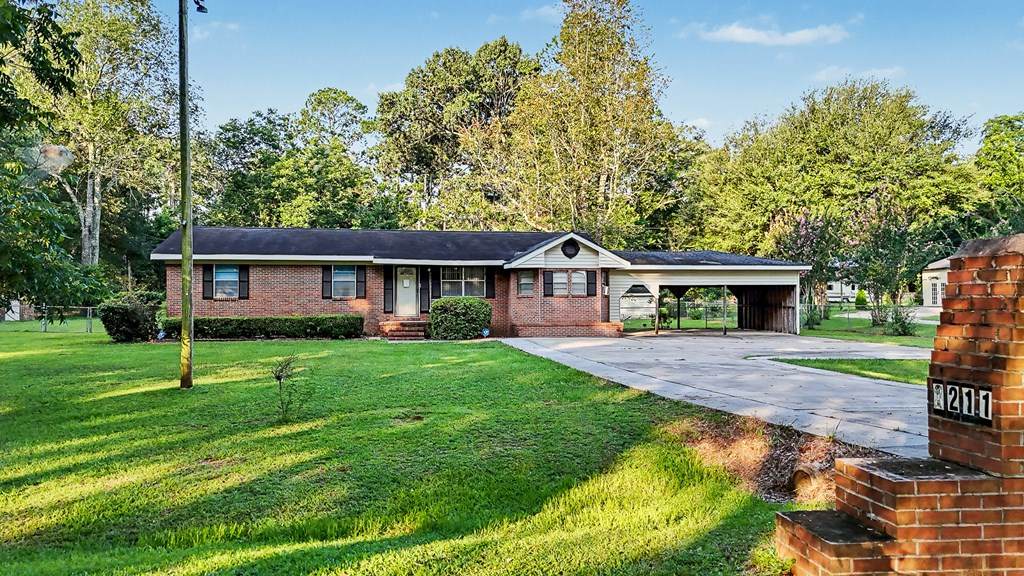
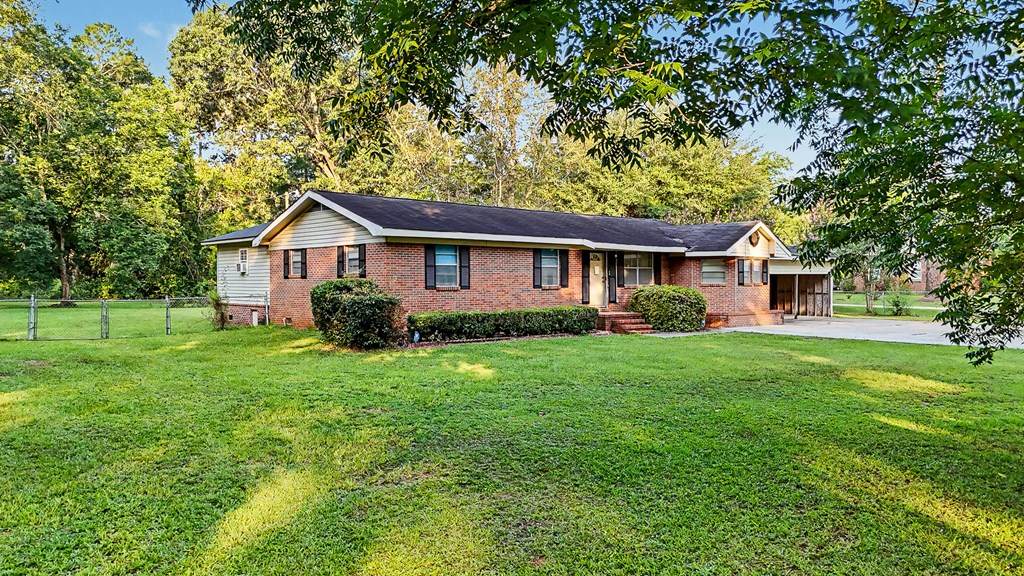
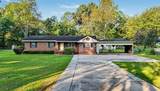
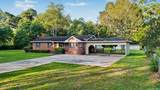
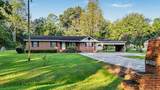
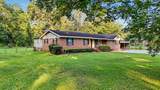
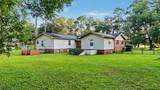
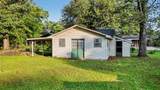
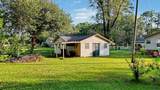
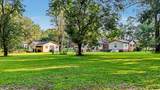
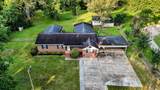
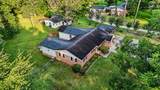
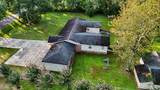
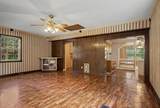
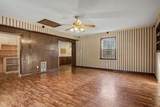
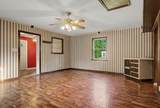
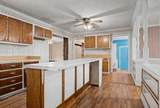
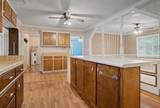
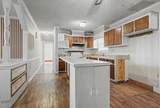
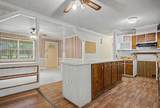
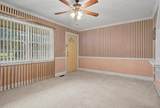
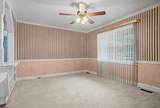
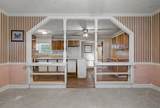
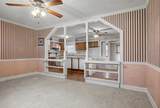
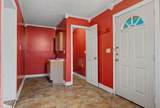
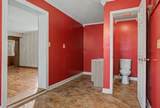
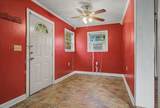
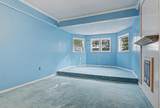
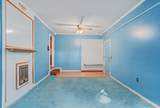
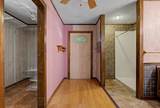
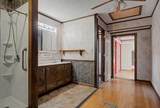
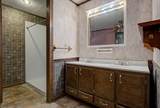
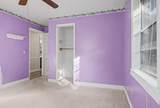
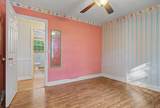
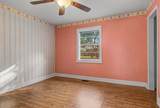
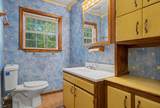
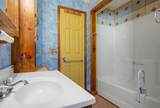
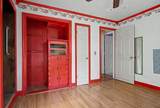
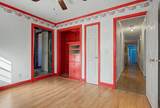
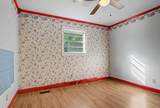
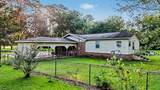
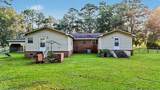
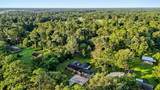
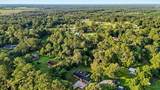
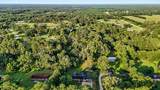
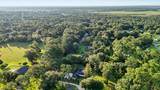
PRICE IMPROVEMENT! Welcome to 3211 Higgins Drive - a spacious 3 bedroom, 2.5 bathroom brick home with a bonus room and wired workshop, located in a wonderful, sought-after Albany neighborhood close to the Albany airport. Offering 1,979 square feet on a beautiful 1-acre lot, this home has a flexible layout, great exterior space, and several features that make it stand out. The outside of this property is a major highlight. The 1-acre lot offers plenty of room for cookouts, gatherings, birthday parties, holidays, and spending time with family and friends. With mature landscaping, a fenced backyard, a large concrete driveway, and a double carport, there is space to park, entertain, and enjoy the property. The wired workshop is also a huge bonus. It is extremely spacious and offers great usable space for tools, equipment, lawn care items, hobbies, storage, or projects. With double doors and covered side storage, it adds even more functionality to the property. Inside, the home offers multiple living and flex spaces, a spacious kitchen with abundant cabinetry and a large island/bar area, built-in shelving, ceiling fans, and a layout that could be used several different ways. One of the unique features is the dedicated worship/prayer space, which could be a meaningful highlight for the right buyer. It could also be converted into a sitting room, office, game room, or in-home theater. The home also has two back entrances, giving the layout even more flexibility. One of the back entrances opens into a bathroom with a shower, which could be especially convenient as a mudroom-style entry, wash-up area, or drop zone after work, yard projects, or time spent outside. This setup could also work well for guests, shared living, extended stays, or anyone needing separate spaces while still being under one roof. With a 1-acre lot, spacious wired workshop, double carport, worship/prayer space, two back entrances, and a flexible floor plan, 3211 Higgins Drive offers space, function, and a lot of potential in a great location.
-
3BEDS
-
1ACRES
-
2BATHS
-
11/2 BATHS
-
1,979SQFT
-
$78$/SQFT
School Ratings & Info
Description
PRICE IMPROVEMENT! Welcome to 3211 Higgins Drive - a spacious 3 bedroom, 2.5 bathroom brick home with a bonus room and wired workshop, located in a wonderful, sought-after Albany neighborhood close to the Albany airport. Offering 1,979 square feet on a beautiful 1-acre lot, this home has a flexible layout, great exterior space, and several features that make it stand out. The outside of this property is a major highlight. The 1-acre lot offers plenty of room for cookouts, gatherings, birthday parties, holidays, and spending time with family and friends. With mature landscaping, a fenced backyard, a large concrete driveway, and a double carport, there is space to park, entertain, and enjoy the property. The wired workshop is also a huge bonus. It is extremely spacious and offers great usable space for tools, equipment, lawn care items, hobbies, storage, or projects. With double doors and covered side storage, it adds even more functionality to the property. Inside, the home offers multiple living and flex spaces, a spacious kitchen with abundant cabinetry and a large island/bar area, built-in shelving, ceiling fans, and a layout that could be used several different ways. One of the unique features is the dedicated worship/prayer space, which could be a meaningful highlight for the right buyer. It could also be converted into a sitting room, office, game room, or in-home theater. The home also has two back entrances, giving the layout even more flexibility. One of the back entrances opens into a bathroom with a shower, which could be especially convenient as a mudroom-style entry, wash-up area, or drop zone after work, yard projects, or time spent outside. This setup could also work well for guests, shared living, extended stays, or anyone needing separate spaces while still being under one roof. With a 1-acre lot, spacious wired workshop, double carport, worship/prayer space, two back entrances, and a flexible floor plan, 3211 Higgins Drive offers space, function, and a lot of potential in a great location.
© 2026 Albany Board of Realtors & Southwest GA MLS, Inc. All rights reserved. IDX information is provided exclusively for consumers' personal, non-commercial use and may not be used for any purpose other than to identify prospective properties consumers may be interested in purchasing. Information is deemed reliable but is not guaranteed accurate by the MLS or Elevated Realty Co. Data last updated: 2026-10-13T15:36:46.357.