










Description
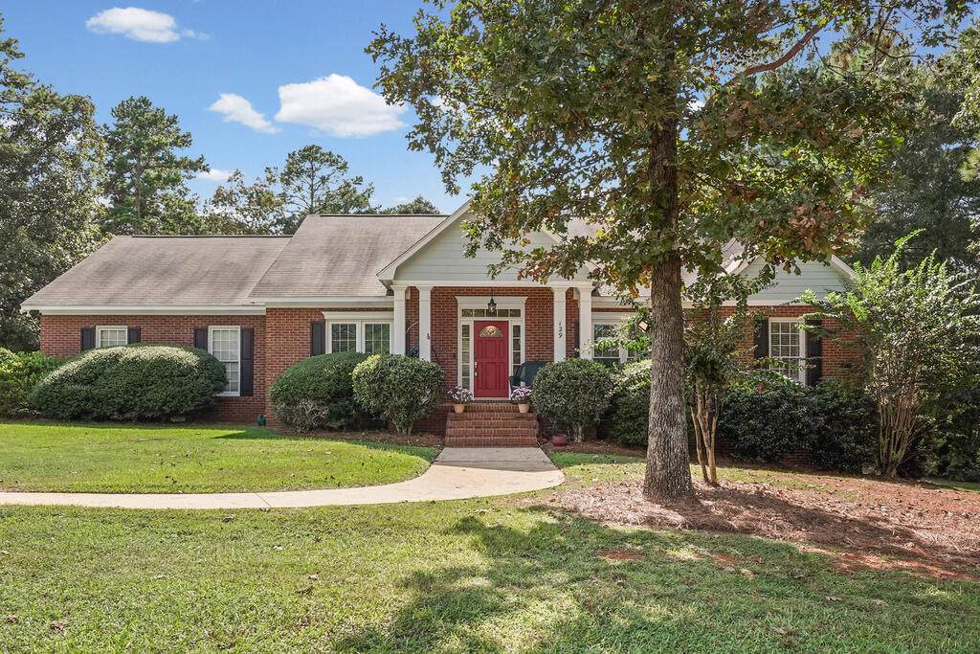
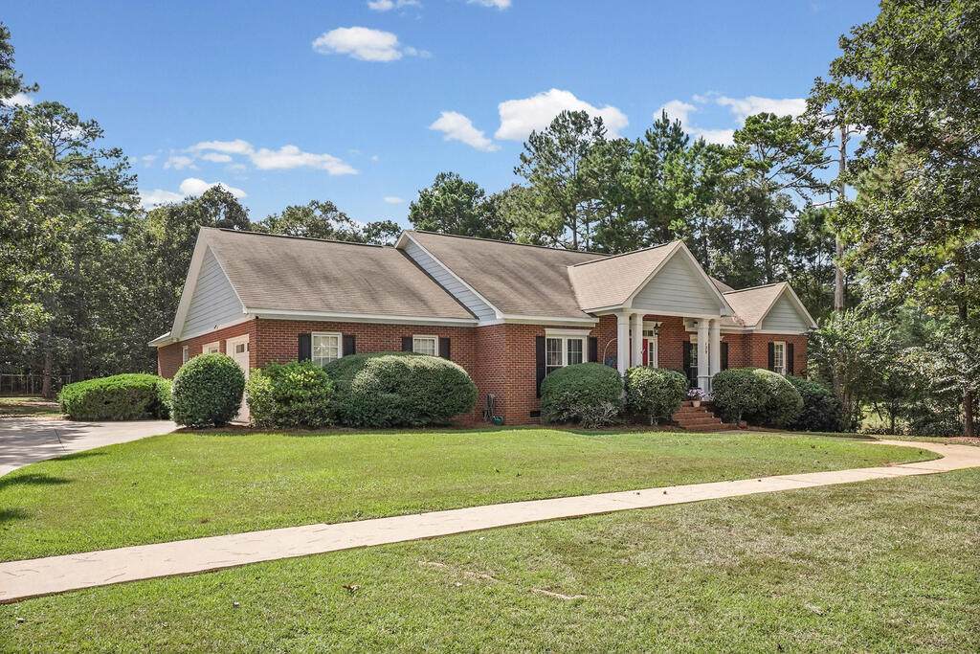
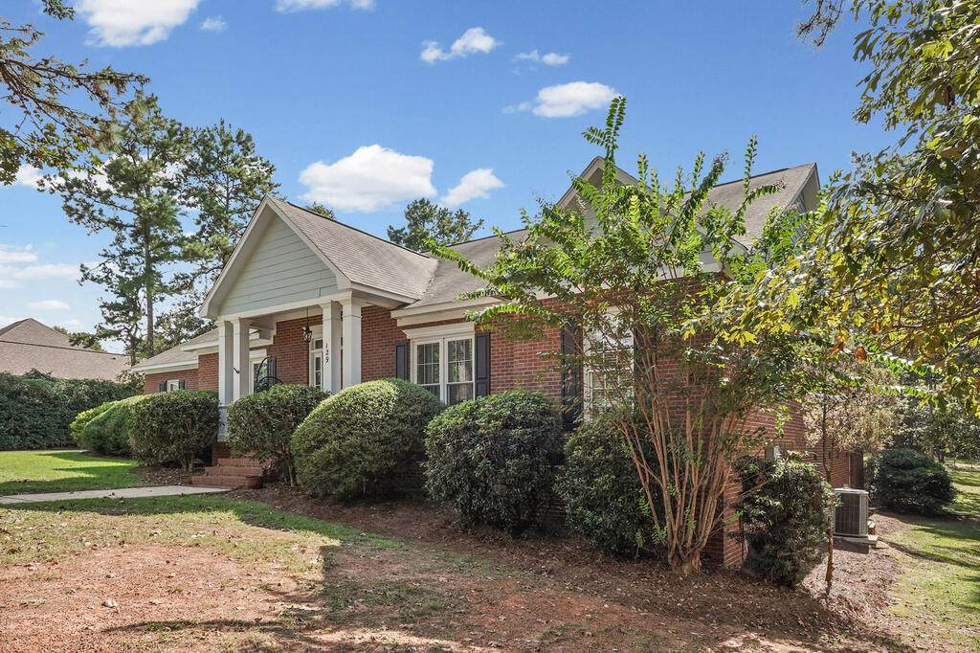
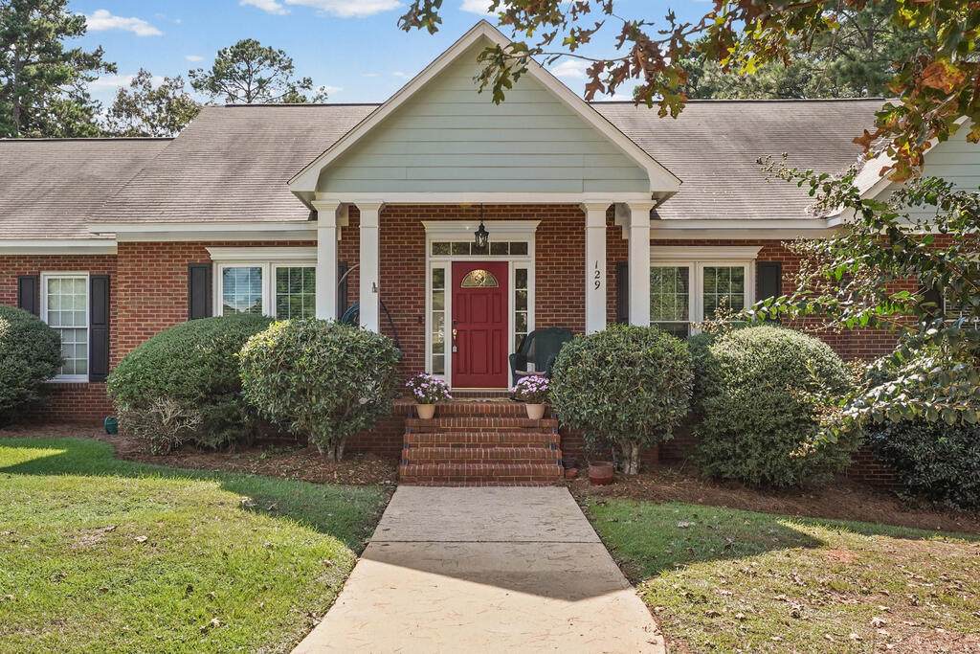
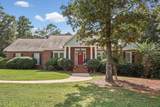
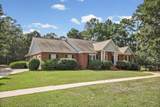
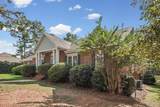
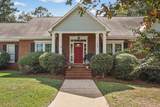
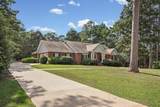
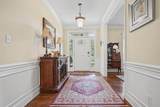
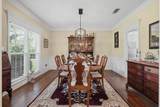
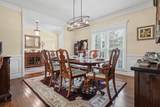
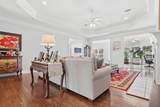
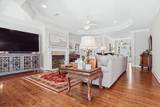
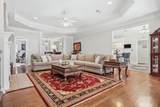
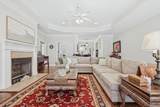
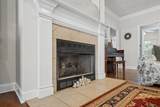
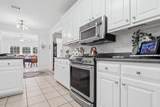
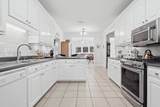
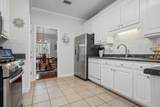
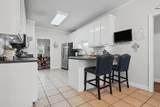
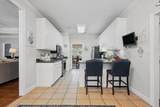
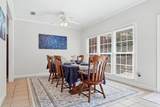
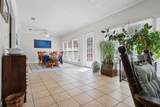
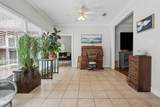
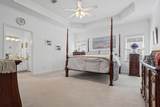
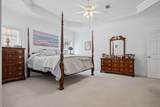
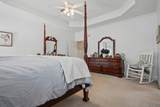
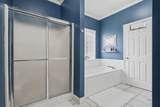
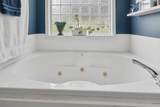
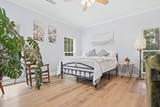
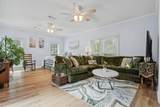
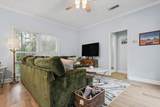
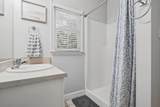
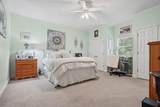
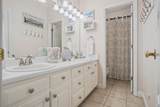
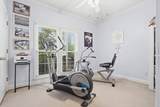
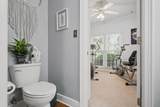
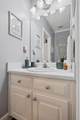
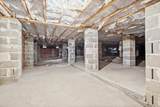
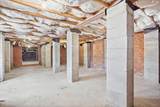
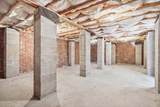
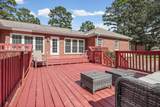
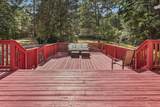
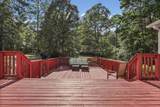
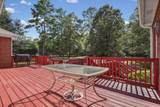
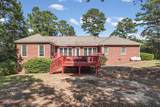
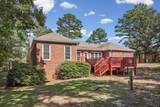
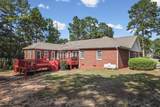
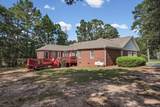
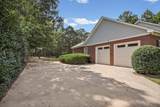
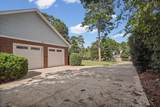
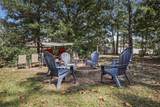
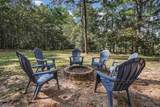
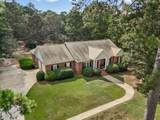
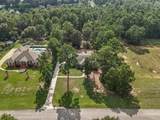
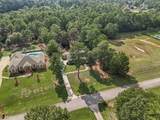
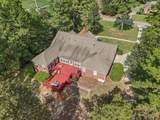
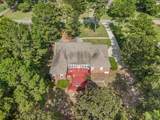
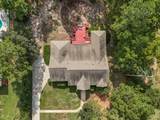
A Rare Find with Space, Character & Features You Won't Find in Every Home! ~ Step into this spacious 3,500 square-foot brick home, offering an abundance of room with five bedrooms, three full bathrooms and one half bath ~ Several Unique features that truly set this home apart - just beyond the main living area is a beautiful oversized Florida room overlooking the back deck ~ One of the most distinctive features is the private Mother-in-law Suite, offering ample space for a bedroom, a spacious sitting/den area, a private bathroom, along with its own exterior entrance ~ Whether used for extended family, overnight guests, or multi-generational living, this space offers possibilities that are hard to find ~ Open spacious family room features hardwood flooring, tray ceiling, recessed lighting, and fireplace with gas logs ~ The kitchen features tile flooring, a crisp white tile backsplash, stainless steel appliances, a gas range and an L-shaped peninsula with comfortable bar seating for two ~ The spacious primary bedroom features a tray ceiling while the primary bath offers a double vanity area and a separate room with a jacuzzi tub and walk-in shower ~ Three additional nicely sized bedrooms provide plenty of flexibility, with one currently used as an exercise room and another as a library ~ The full guest bathroom features a spacious double vanity, separate from the tub and shower area ~ A convenient half bath is located just off the family room ~ The oversized, newly stained deck extends the living space outdoors, overlooking a great backyard complete with a fire pit and seating ~ In 2024 Sellers put in a new HVAC serving the main portion of the home, installed a new Septic System w/drain field, and a new hot water heater ~ Finally, enjoy the impressive walk-in-height crawl space--NO CRAWLING REQUIRED! ~ A rare feature in this area, this expansive space provides exceptional storage for holiday decorations, household items, luggage, camping gear and so much more ~ With its generous space, versatility, and distinctive features, this home offers something truly different from the ordinary ~ Come see all that this unique property has to offer and imagine the possibilities of making it your own! ~ Note: Seller will offer an allowance toward filling in the area in the backyard where an above-ground pool was previously located ~ Schedule your private tour today ~~
-
5BEDS
-
1.03ACRES
-
3BATHS
-
11/2 BATHS
-
3,500SQFT
-
$150$/SQFT
School Ratings & Info
Description
A Rare Find with Space, Character & Features You Won't Find in Every Home! ~ Step into this spacious 3,500 square-foot brick home, offering an abundance of room with five bedrooms, three full bathrooms and one half bath ~ Several Unique features that truly set this home apart - just beyond the main living area is a beautiful oversized Florida room overlooking the back deck ~ One of the most distinctive features is the private Mother-in-law Suite, offering ample space for a bedroom, a spacious sitting/den area, a private bathroom, along with its own exterior entrance ~ Whether used for extended family, overnight guests, or multi-generational living, this space offers possibilities that are hard to find ~ Open spacious family room features hardwood flooring, tray ceiling, recessed lighting, and fireplace with gas logs ~ The kitchen features tile flooring, a crisp white tile backsplash, stainless steel appliances, a gas range and an L-shaped peninsula with comfortable bar seating for two ~ The spacious primary bedroom features a tray ceiling while the primary bath offers a double vanity area and a separate room with a jacuzzi tub and walk-in shower ~ Three additional nicely sized bedrooms provide plenty of flexibility, with one currently used as an exercise room and another as a library ~ The full guest bathroom features a spacious double vanity, separate from the tub and shower area ~ A convenient half bath is located just off the family room ~ The oversized, newly stained deck extends the living space outdoors, overlooking a great backyard complete with a fire pit and seating ~ In 2024 Sellers put in a new HVAC serving the main portion of the home, installed a new Septic System w/drain field, and a new hot water heater ~ Finally, enjoy the impressive walk-in-height crawl space--NO CRAWLING REQUIRED! ~ A rare feature in this area, this expansive space provides exceptional storage for holiday decorations, household items, luggage, camping gear and so much more ~ With its generous space, versatility, and distinctive features, this home offers something truly different from the ordinary ~ Come see all that this unique property has to offer and imagine the possibilities of making it your own! ~ Note: Seller will offer an allowance toward filling in the area in the backyard where an above-ground pool was previously located ~ Schedule your private tour today ~~
© 2026 Albany Board of Realtors & Southwest GA MLS, Inc. All rights reserved. IDX information is provided exclusively for consumers' personal, non-commercial use and may not be used for any purpose other than to identify prospective properties consumers may be interested in purchasing. Information is deemed reliable but is not guaranteed accurate by the MLS or Elevated Realty Co. Data last updated: 2026-10-17T19:36:37.16.